Pre-vetted structural solutions engineered to withstand extreme Korean winter-summer thermal cycles.
The South Korean construction sector is undergoing a massive paradigm shift. Driven by stringent amendments to the Clean Air Conservation Act and the Ministry of Land, Infrastructure and Transport's commitment to Carbon Neutrality 2050, traditional masonry and quarrying face heavy environmental regulation and high labor costs. As urban centers like Seoul, Busan, and Incheon expand, architects and commercial developers are searching for high-performance, lightweight substitutes for heavy granite and slate.
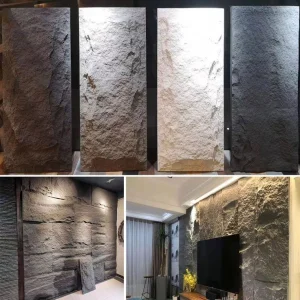
PU Stone Wall Panels (Polyurethane rock veneer) have emerged as the premier design alternative. Weighing only 1/10th of natural stone, these high-density composite systems significantly reduce dead load requirements for high-rise buildings and modern commercial interiors. Furthermore, the rapid installation system aligns perfectly with the accelerated execution timelines typical of Korean builders.
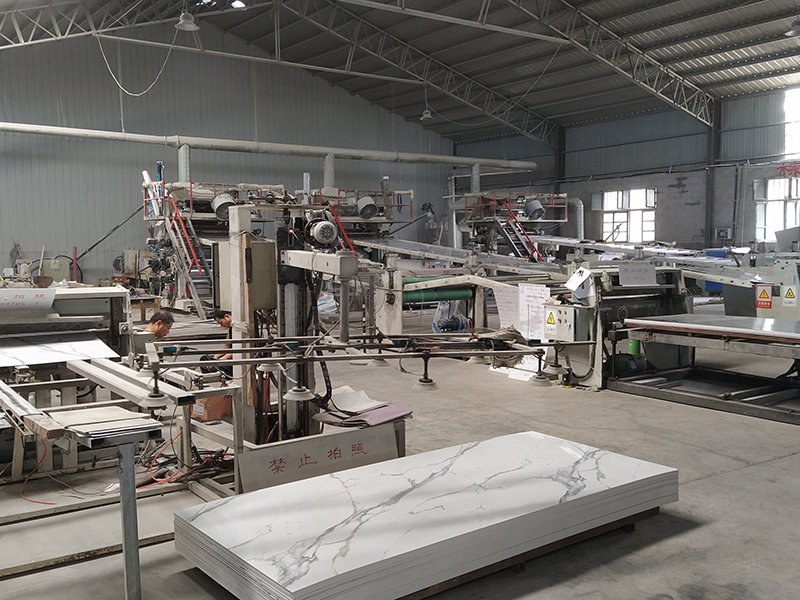
We manufacture PU Stone Panels tailored to pass strict local Korean building inspections and fire safety codes.
| Physical Parameter | Test Standard (ISO / ASTM / KS) | Linyi Rongsen Specification | Korean Structural Relevance |
|---|---|---|---|
| Density Range | ASTM D1622 | 200 ~ 240 kg/m³ | Balancing structural stiffness with ultra-lightweight load profiles. |
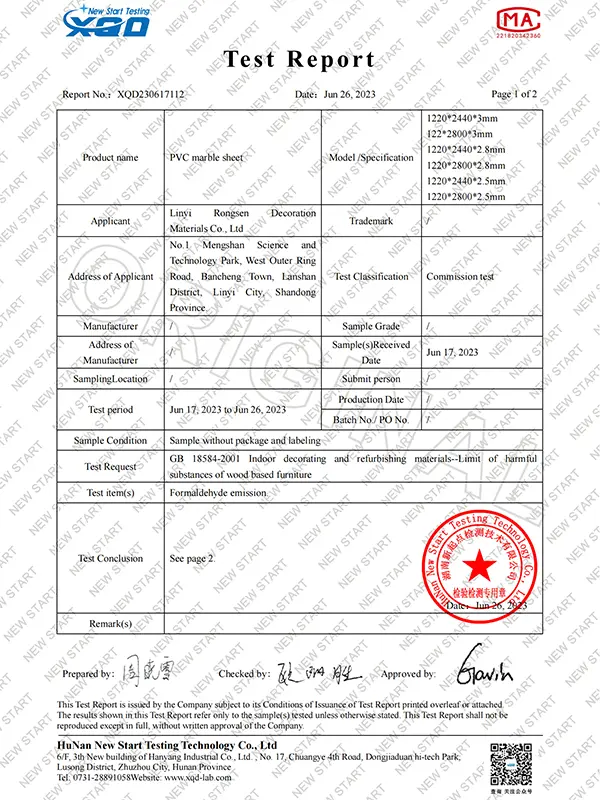
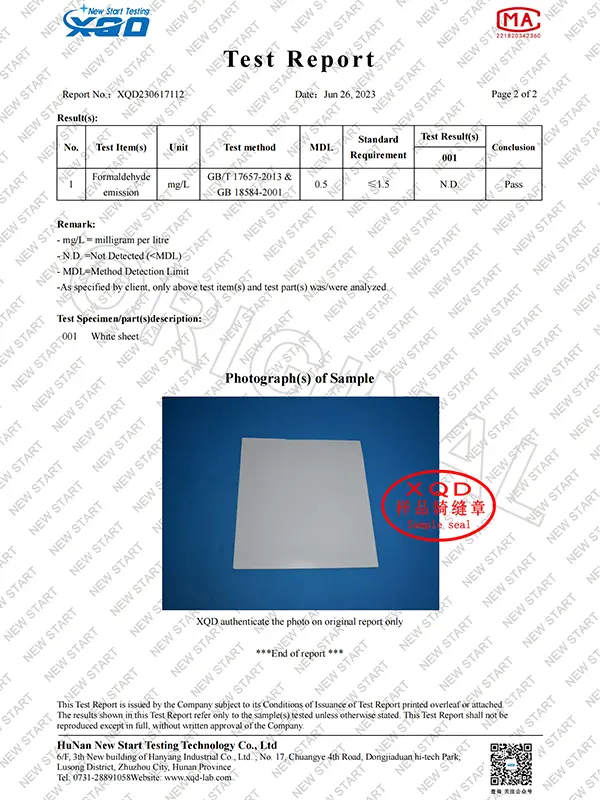
| Formaldehyde Emission | KS M ISO 16000 | ND (Not Detected) - E0/F4-Star Standard | Complies with the Korean Clean Air Conservation Act. |
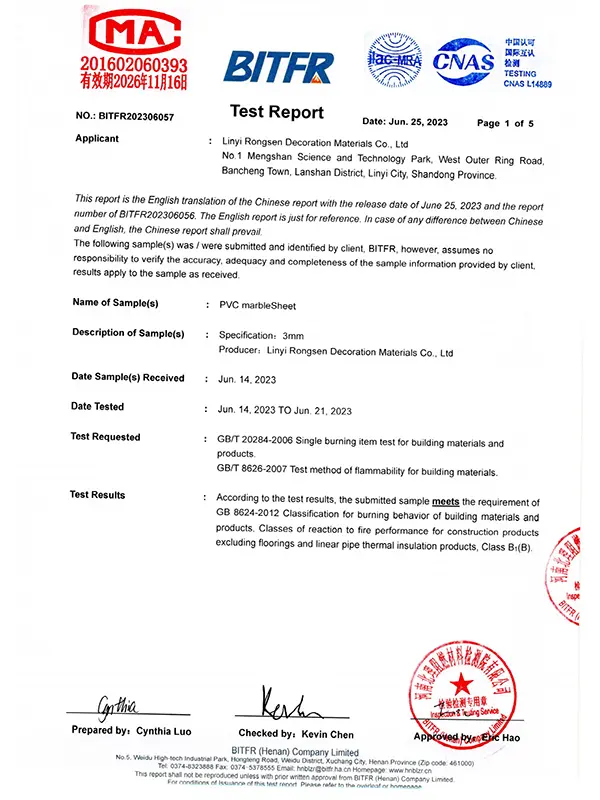
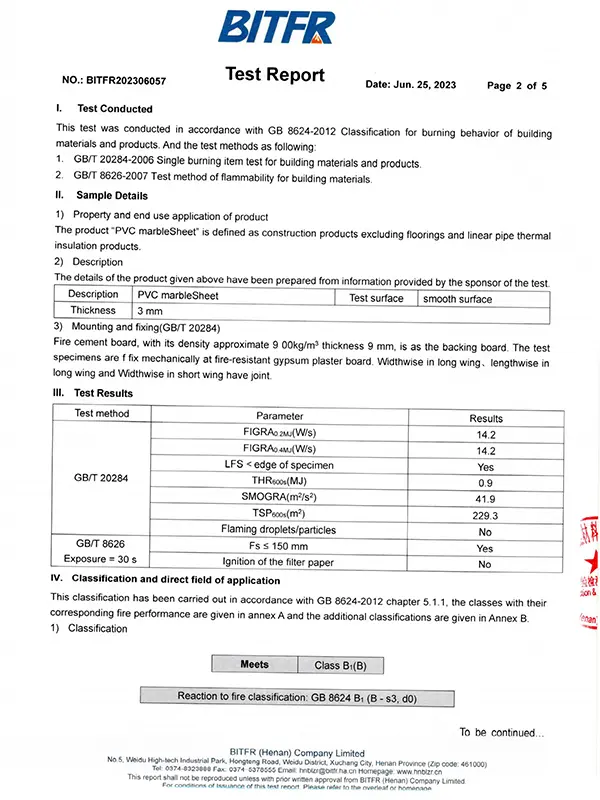
| Flame Propagation | KS F 2271 / ISO 11925-2 | Class B1 Non-Flammable / Flame Resistant | Ensures pass ratings in Korean municipal multi-unit residences. |
| Water Absorption Ratio | ASTM D570 | < 0.5% (Closed-Cell Foam Structure) | Prevents freezing crack damage during cold winters in Gangwon and Seoul. |
| UV Aging Resistance | ISO 4892-2 (1000 hrs exposure) | Grade 4-5 Gray Scale (No peeling/fading) | Withstands intense direct solar UV in open exterior facades. |
| Tensile Adhesion Strength | EN 1607 | ≥ 80 kPa | Ensures compatibility with industrial polyurethane backer adhesives. |
In contrast to natural slate or heavy concrete panels which exhibit porous absorption, Linyi Rongsen's high-pressure injection molded PU stone utilizes a >95% closed-cell structure. This physical characteristic blocks capillary pathways, rendering it immune to frost-heave and spalling caused by South Korea's sub-zero winter temperatures, followed by rapid spring thaws.
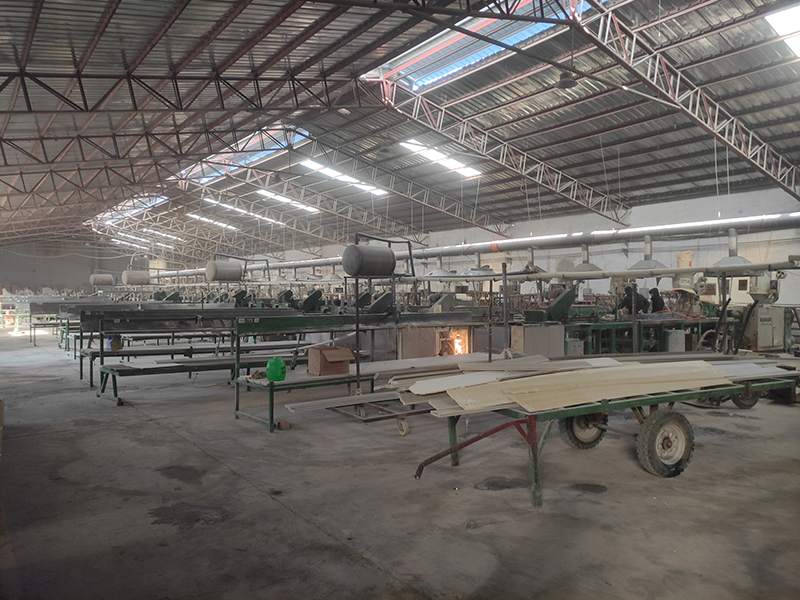
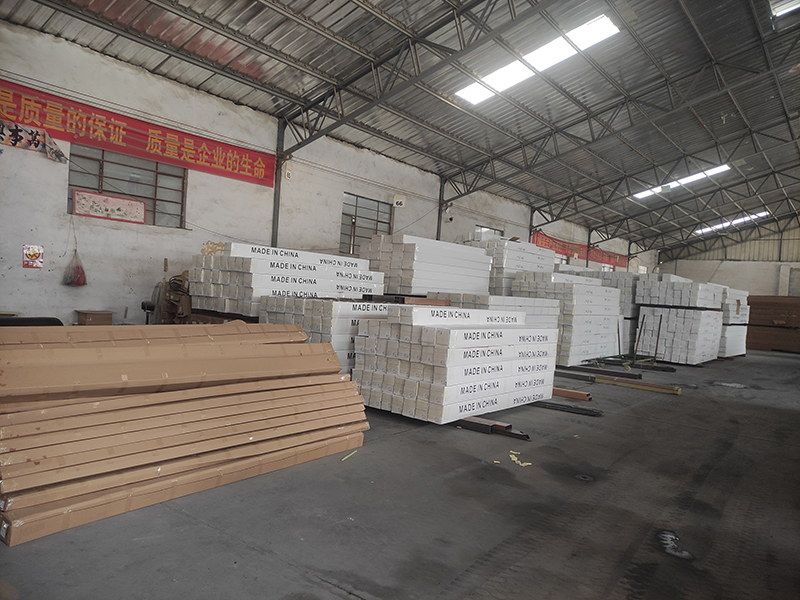
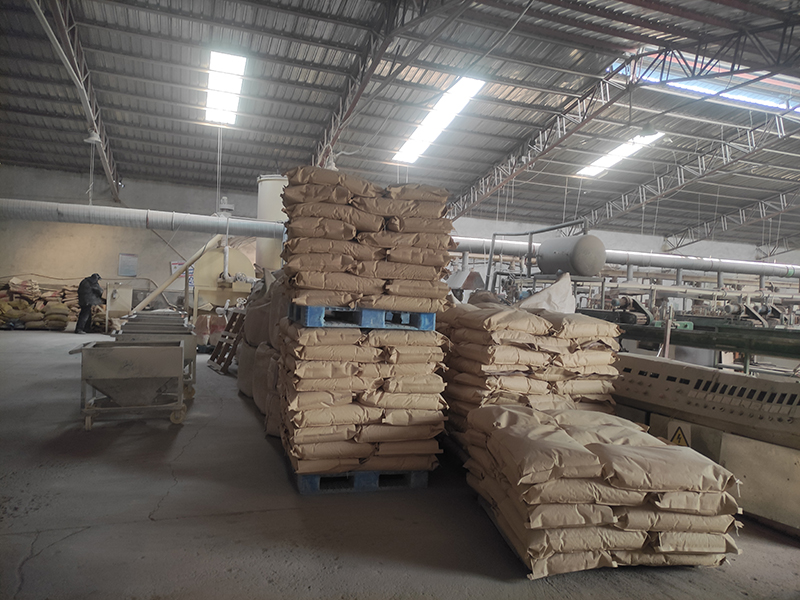
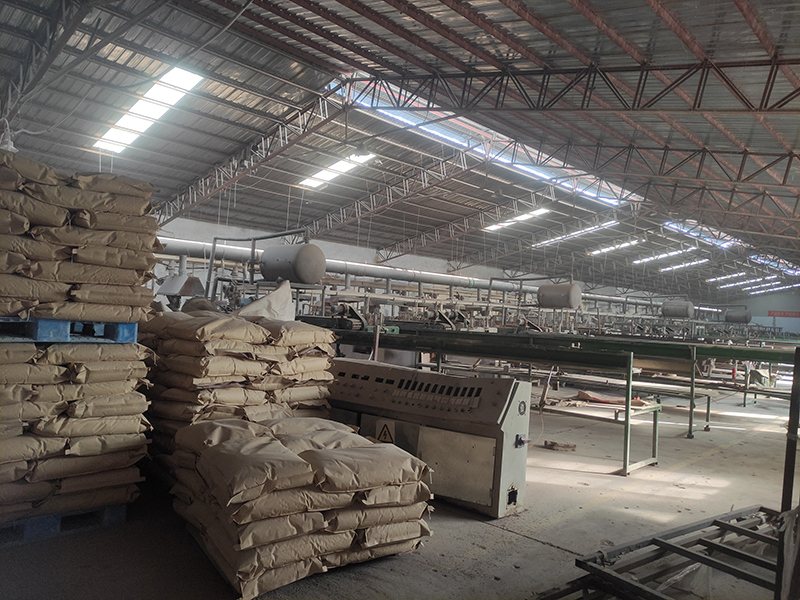
Located in Linyi, Shandong Province — widely recognized as the "Logistics Capital of China" — Linyi Rongsen Decoration Material Co., Ltd. runs an advanced production matrix combining raw polyurethane blending, ultra-high-pressure hydraulic molding, and hand-finished detailing lines. This setup ensures that every PU stone panel replicates the structural texture of real slate, mountain rock, or volcanic basalt.
Our advanced production lines output over 8,000 square meters of high-density wall cladding daily. By controlling raw material chemical blending internally, we stabilize pricing and protect our clients from global monomer supply chain volatility.
Linyi's inland logistical connections let us deliver containerized freight directly to Qingdao or Lianyungang Port in under 6 hours. Maritime shipping transits to Incheon Port (인천항), Busan Port (부산항), or Pyeongtaek Port (평택항) average just 2 to 3 days, making our supply chain as prompt as domestic Korean delivery.
Pioneering green polymers and structural integration for next-generation architectural building skins.
As global regulations phase out greenhouse gases, Linyi Rongsen is transitioning all polyurethane production to Zero-ODP (Ozone Depletion Potential) water-blown blowing agents. Our technical roadmap focuses on reducing reliance on petrochemicals and introducing structural features that simplify building processes:
We are incorporating bio-based polyols derived from agricultural waste directly into our PU stone foam matrix, cutting carbon emissions by up to 25% compared to traditional polyurethane panels.
To support Korean commercial architects using modern design software, we offer digital CAD and Building Information Modeling (BIM) files for our complete PU rock range. This helps design teams easily simulate structural loads and thermal performance.
Our newest design series features a interlocking lap joint profile that eliminates thermal bridging. This feature prevents water entry at joints, reducing reliance on external silicone sealants.
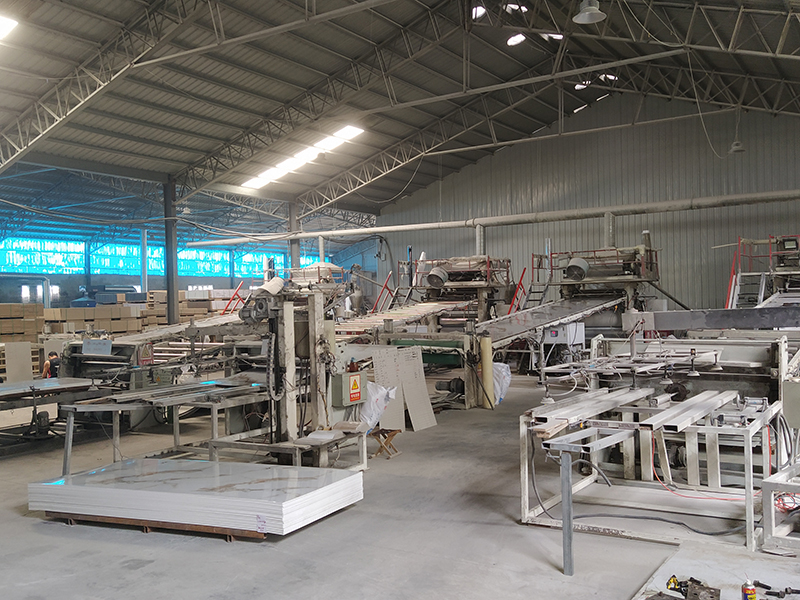
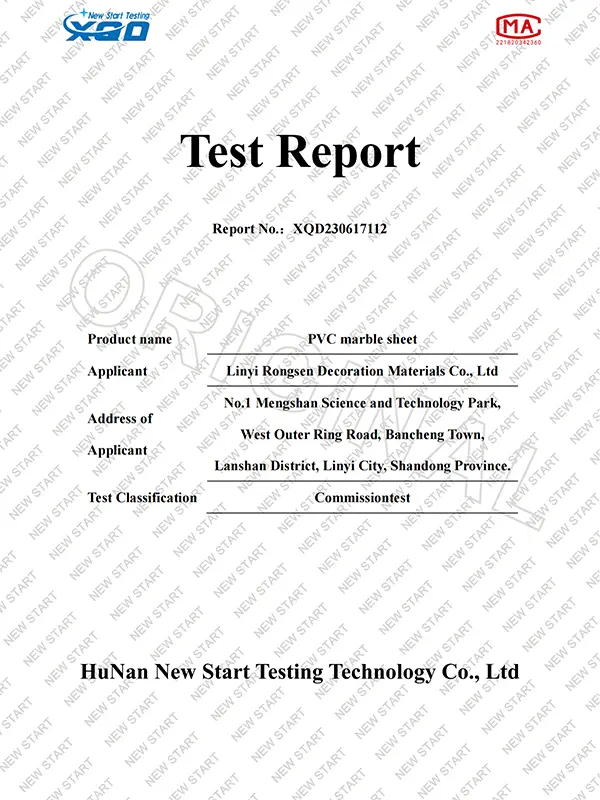
Tour our manufacturing hub and view our international quality approvals.
Clear explanations to common technical questions about importing and installing PU Stone Panels.
Explore our full line of interior and exterior architectural claddings, built for durability and design versatility.
 Rongsen